Amber Gallemore

BEDS4
BATHS3 full
SQUARE FEET2,910
MLS#S5152561
STATUSActive
PROPERTY TYPEResidential - Single Family
SUBDIVISIONGREENS AT PROVIDENCE
Property Description
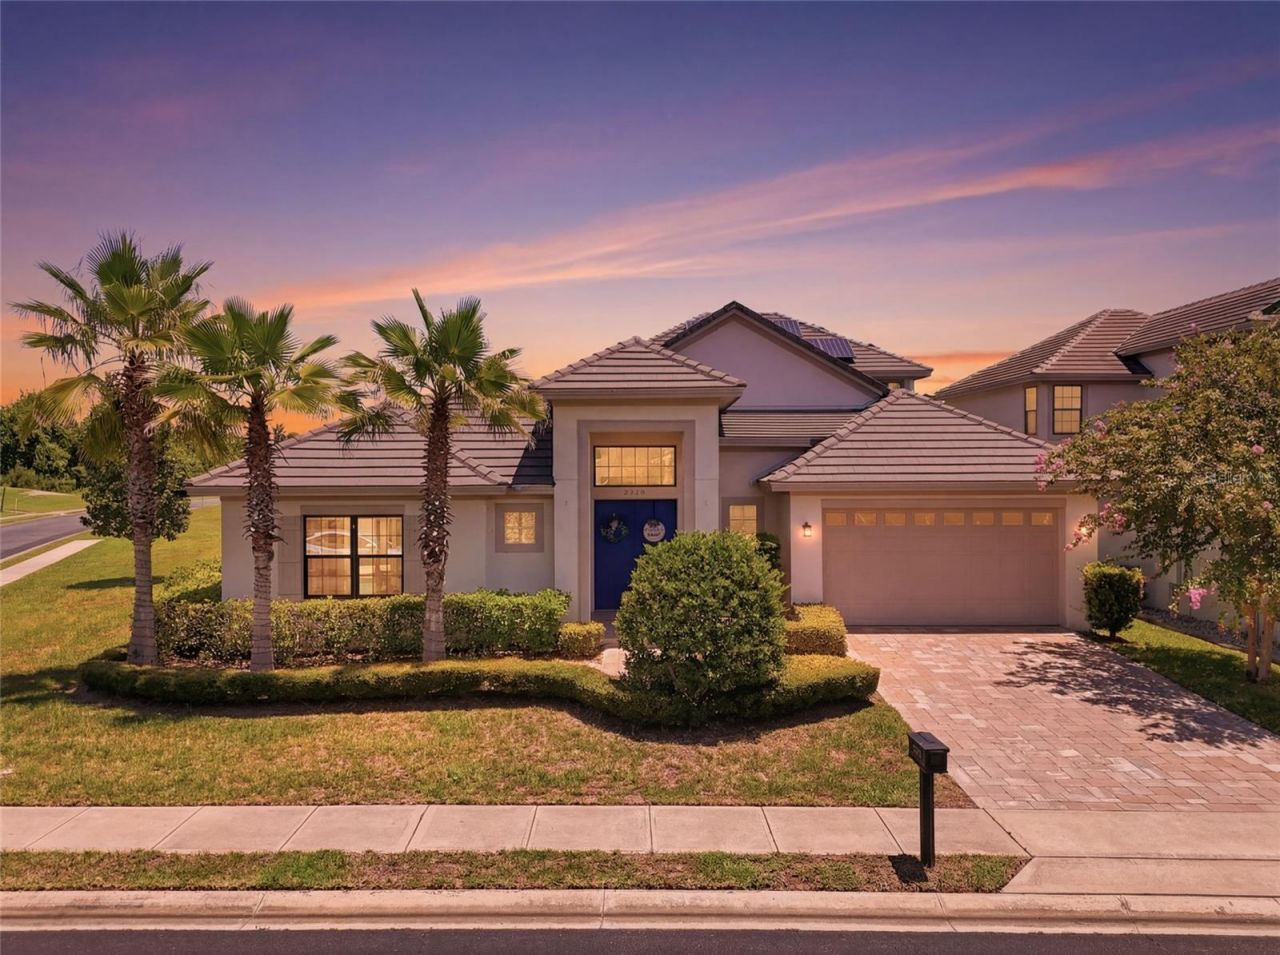
Virtually Staged. Welcome to one of Providence Golf & Country Club's most distinctive floor plans. This beautifully designed courtyard pool home features a detached casita and is centered around a private saltwater pool and spa, creating a seamless blend of indoor and outdoor living.The detached casita overlooks the private courtyard and offers endless possibilities. Whether you need a private guest suite, mother-in-law suite, home office, fitness room, or additional bedroom, this flexible space provides the privacy and versatility today's buyers are looking for.Inside the main home, you'll find an open-concept layout with a spacious family room, a gourmet kitchen featuring granite countertops and extended cabinetry, and a versatile upstairs loft that's perfect for a media room, game room, or second office.The fully paid-off solar panel system is another exceptional feature, allowing the new owner to enjoy the benefits of solar with no loan or lease to assume.Located in the gated Providence Golf & Country Club, residents enjoy a championship golf course, clubhouse with restaurant and bar, pro shop, fitness center, resort-style pools, tennis courts, playground, dog park, and scenic walking trails.
Property Features
Property Type: Residential - Single Family
Cooling: Central Air
Garage: 2 car attached
Heating: Central
Lot Size: 0.27 Acres
Roof Type: Slate
Stories: 2.0
Taxes: $8,367
Year Built: 2017
Amenities
Built-in Features
Ceiling Fans(s)
Kitchen/Family Room Combo
Courtyard
Private Mailbox
Sidewalk
Sliding Doors
Sprinkler Metered
Feature Descriptions
Additional Rooms: Interior In-Law Suite w/Private Entry, Loft
Appliances: Cooktop, Dishwasher, Disposal, Microwave, Refrigerator, Solar Hot Water
Association Amenities: Basketball Court, Clubhouse, Fence Restrictions, Fitness Center, Gated, Golf Course, Pickleball Court(s), Playground, Pool, Tennis Court(s)
Community Features: Clubhouse, Deed Restrictions, Dog Park, Fitness Center, Gated Community - Guard, Golf Carts OK, Golf, Playground, Pool, Restaurant, Sidewalks, Tennis Court(s), Street Lights
Days on Site: 10
Directions: I4 to Exit 58 head south on Osceola Polk Line rd. Take right on Lake Wilson Rd. Left on Ronald Reagan Blvd. Right on 17/92 to Main entrance left on Providence Blvd. take a left on Heritage Green Blvd home is on left.
Exterior: Block, Stucco
Fireplace: Electric, Stone
Fireplace Y/N: Yes
Flood Zone Code: X
Flooring: Carpet, Ceramic Tile, Hardwood
Foundation: Slab
HOA Fee: 440/ Quarterly
HOA Y/N: Yes
Home Warranty Y/N: No
Listing Terms: Cash, Conventional
Lot Dimensions: 0.27
Other Equipment: Irrigation Equipment
Ownership: Fee Simple
Pets Allowed: Cats OK, Dogs OK
Pool: Fiber Optic Lighting, Heated, In Ground, Salt Water
Property Attached Y/N: No
Property Sub-Type: Single Family Residence
Security: Gated Community, Smoke Detector(s)
Sewer: Public Sewer
Showing Instructions: Call Listing Agent
Spa: In Ground
Special Sale Provisions: None
Swimming Pool: Yes
Utilities: BB/HS Internet Available, Electricity Connected, Fiber Optics, Phone Available, Sewer Connected, Sprinkler Meter, Underground Utilities, Water Connected
Water: None
Water Access Y/N: No
Windows: ENERGY STAR Qualified Windows
Room Sizes
Primary Bedroom: 20x26
Kitchen: 20x16
Living Room: 20x16
Local Schools
High School: Davenport High School
Middle School: Davenport School of the Arts
Elementary School: Davenport School of the Arts
Listed By / Shown By
Listed By
Agency Name: CRISTALDI REALTY LLC
Agency Contact: 863-420-6777
Shown By
Agent Name: Amber Gallemore
Agent Phone: (909) 528-9406
Agency Title: Florida Executive Realty

Estimate Your Payment
Estimated Payment
$ 2,836.90 per month $1,891.73 Principal & Interest $697.25 Property Tax $247.92 Homeowner's InsuranceChange Payment Information

Member Participants (and their affiliated licensees, if applicable) shall indicate on their websites that IDX information is provided exclusively for consumers’ personal non-commercial use, that it may not be used for any purpose other than to identify prospective properties consumers may be interested in purchasing, that the data is deemed reliable but is not guaranteed by MLS GRID, and that the use of the MLS GRID Data may be subject to an end user license agreement prescribed by the Member Participant’s applicable MLS if any and as amended from time to time. MLS GRID may, at its discretion, require use of other disclaimers as necessary to protect Member Participant, and/or their MLS from liability.
Based on information submitted to the MLS GRID. All data is obtained from various sources and may not have been verified by broker or MLS GRID. Supplied Open House Information is subject to change without notice. All information should be independently reviewed and verified for accuracy. Properties may or may not be listed by the office/agent presenting the information.
Privacy Policy / DMCA Notice / ADA Accessibility


This site is hosted, designed and copyright
© 1994 - 2026 by
Delta Media Group, Inc. -- Patent Pending --
2562 Heritage Green Avenue | MLS# S5152561
This single family home located at 2562 Heritage Green Avenue, Davenport, FL 33837 is currently listed for sale with an asking price of $850,000. This property was built in 2017 and has 4 bedrooms and 3 full baths with 2910 sq. ft. Heritage Green Avenue is located in the GREENS AT PROVIDENCE subdivision. Search GREENS AT PROVIDENCE real estate on agallemore.floridaexecutiverealty.com today.