Amber Gallemore

BEDS4
BATHS4 full
SQUARE FEET3,731
MLS#TB8533229
STATUSActive
PROPERTY TYPEResidential - Single Family
SUBDIVISIONLUCAYA LAKE CLUB
Property Description
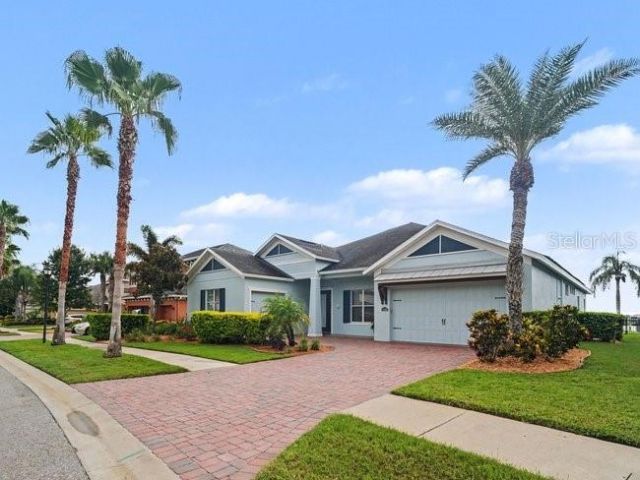
Virtually Staged. Welcome to waterfront resort-style living at 11323 Lake Lucaya Drive. Situated in the prestigious gated community of Lucaya Lake Club, this executive lakefront residence features 4 bedrooms, 4 full bathrooms, and a thoughtful layout designed for luxury, high-tech convenience, and massive energy efficiency. Solar panels offer incredible utility savings, reducing the average electric bill to near-zero with over $100,000 in projected lifetime savings. Major recent updates include full exterior paint (2026), dual AC system replacements (downstairs 2023, upstairs 2025), and all-new pool equipment (2021). Stepping inside, soaring high ceilings and durable laminate flooring lead past a versatile flex space ideal for formal dining, a reading room, or a welcoming parlor. The gourmet kitchen boasts stacked cabinetry extending to the ceiling, a gas stove, a dedicated coffee bar, and a massive center island designed for gathering and meal prep. For seamless indoor-outdoor living, all four glass pocket sliders tuck entirely into the walls, extending your living room directly onto the screened lanai. Designed for ultimate privacy, the main-floor primary suite serves as a true retreat with a huge walk-in closet and a spa-inspired walk-in shower. Additional main-floor guest bedrooms are located in separate wings away from the primary suite. Upstairs, a massive loft suite with a full bathroom offers endless possibilities as a multi-generational suite, private guest quarters, or home office, complete with its own walk-out balcony overlooking serene lake views. Step out to your private backyard oasis, complete with a fully fenced yard, a screened lanai pre-plumbed for an outdoor kitchen, a convenient pool bath, and a sparkling pool with fountains and a heated jacuzzi. Direct access to a shared property dock allows for easy kayaking, paddleboarding, or soaking in Florida sunsets. Tech enthusiasts will appreciate the integrated smart home features, including dual Daikin smart thermostats, Philips Hue lighting throughout, Chamberlain myQ smart garage openers, Google Nest video doorbell, and Nest smoke detectors. The home features fresh new carpet in all bedrooms and a 3-car split garage layout with a 2-car main garage plus a separate 1-car carriage garage. Community amenities include a clubhouse, fitness center, splash park, playground, beach area, and dock access. Conveniently located near Hillsborough County public and charter schools, with swift access to US-301, I-75, and the Selmon Expressway for easy commutes to Downtown Tampa, MacDill AFB, beaches, St. Joseph's Hospital South, and prime local shopping and dining.
Property Features
Property Type: Residential - Single Family
Cooling: Central Air, Zoned
Fenced: Yes
Garage: 3 car attached
Heating: Central
Home Style: Contemporary
Lot Size: 0.27 Acres
Roof Type: Shingle
Stories: 2.0
Taxes: $15,467
Year Built: 2014
Amenities
Ceiling Fans(s)
Coffered Ceiling(s)
Eat-in Kitchen
High Ceilings
Open Floorplan
Primary Bedroom Main Floor
Solid Surface Counters
Split Bedroom
Stone Counters
Tray Ceiling(s)
Walk-In Closet(s)
Wet Bar
Balcony
Garden
Hurricane Shutters
Lighting
Private Yard
Rain Gutters
Sidewalk
Sliding Doors
Feature Descriptions
Additional Rooms: Bonus Room, Formal Dining Room Separate
Appliances: Dishwasher, Dryer, Microwave, Refrigerator, Washer
Association Amenities: Clubhouse, Fitness Center, Gated, Park, Pool
Body of Water: LUCAYA LAKE
Community Features: Clubhouse, Deed Restrictions, Fitness Center, Park, Playground, Pool, Sidewalks
Directions: From I-75, take Exit 250 (Gibsonton/Riverview) and head east approx. 1.5 miles to US-301. Turn right (south) on US-301, then left on Rhodine Rd. Continue about 2 miles, turn right onto Summerfield Blvd/Lucaya Lake entrance, proceed through the gate onto L
Exterior: Block, Stucco, Frame
Fencing: Fenced
Flood Zone Code: X
Flooring: Carpet, Luxury Vinyl
Foundation: Slab
Frontage Lake: 80
HOA Fee: 87/ Monthly
HOA Y/N: Yes
Home Warranty Y/N: No
Listing Terms: Cash, Conventional, FHA, VA Loan
Lot: Landscaped, Oversized Lot, Sidewalk, Paved
Lot Dimensions: 0.27
Number of Pets: 10+
Other Equipment: Irrigation Equipment, Private Yard
Ownership: Fee Simple
Parking: Driveway, Garage Door Opener, Ground Level, Garage
Parking Notes: Driveway, Garage Door Opener, Ground Level, Garage
Patio/Porch: Covered, Enclosed, Front Porch, Patio, Porch, Rear Porch, Screened
Pets Allowed: Cats OK, Dogs OK, Yes
Pets Restrictions: Buyer to verify an HOA or City restictions.
Pets Size: Extra Large (101+ Lbs.)
Pool: Gunite, In Ground, Lighting, Salt Water
Property Attached Y/N: No
Property Sub-Type: Single Family Residence
Security: Gated Community
Sewer: Public Sewer
Showing Instructions: Lockbox
Spa: In Ground
Special Sale Provisions: None
Special View Info: Water
Swimming Pool: Yes
Utilities: BB/HS Internet Available, Electricity Connected, Natural Gas Connected, Public
Water: Public
Water Access: Lake
Water Access Y/N: Yes
Waterfront Features: Lake Front, Fishing Pier
Water View: Lake
Zoning: PD
Local Schools
High School: Riverview-HB
Middle School: Rodgers-HB
Elementary School: Collins PreK-8 School
Listed By / Shown By
Listed By
Agency Name: MARK SPAIN REAL ESTATE
Agency Contact: 855-299-7653
Shown By
Agent Name: Amber Gallemore
Agent Phone: (909) 528-9406
Agency Title: Florida Executive Realty

Estimate Your Payment
Estimated Payment
$ 3,302.70 per month $1,780.45 Principal & Interest $1,288.92 Property Tax $233.33 Homeowner's InsuranceChange Payment Information

Member Participants (and their affiliated licensees, if applicable) shall indicate on their websites that IDX information is provided exclusively for consumers’ personal non-commercial use, that it may not be used for any purpose other than to identify prospective properties consumers may be interested in purchasing, that the data is deemed reliable but is not guaranteed by MLS GRID, and that the use of the MLS GRID Data may be subject to an end user license agreement prescribed by the Member Participant’s applicable MLS if any and as amended from time to time. MLS GRID may, at its discretion, require use of other disclaimers as necessary to protect Member Participant, and/or their MLS from liability.
Based on information submitted to the MLS GRID. All data is obtained from various sources and may not have been verified by broker or MLS GRID. Supplied Open House Information is subject to change without notice. All information should be independently reviewed and verified for accuracy. Properties may or may not be listed by the office/agent presenting the information.
Privacy Policy / DMCA Notice / ADA Accessibility


This site is hosted, designed and copyright
© 1994 - 2026 by
Delta Media Group, Inc. -- Patent Pending --
11323 Lake Lucaya Drive | MLS# TB8533229
This single family home located at 11323 Lake Lucaya Drive, Riverview, FL 33579 is currently listed for sale with an asking price of $800,000. This property was built in 2014 and has 4 bedrooms and 4 full baths with 3731 sq. ft. Lake Lucaya Drive is located in the LUCAYA LAKE CLUB subdivision. Search LUCAYA LAKE CLUB real estate on agallemore.floridaexecutiverealty.com today.