Amber Gallemore

BEDS5
BATHS4 full
SQUARE FEET3,284
MLS#TB8515391
STATUSActive
PROPERTY TYPEResidential - Single Family
SUBDIVISIONCORY LAKE ISLES
Property Description
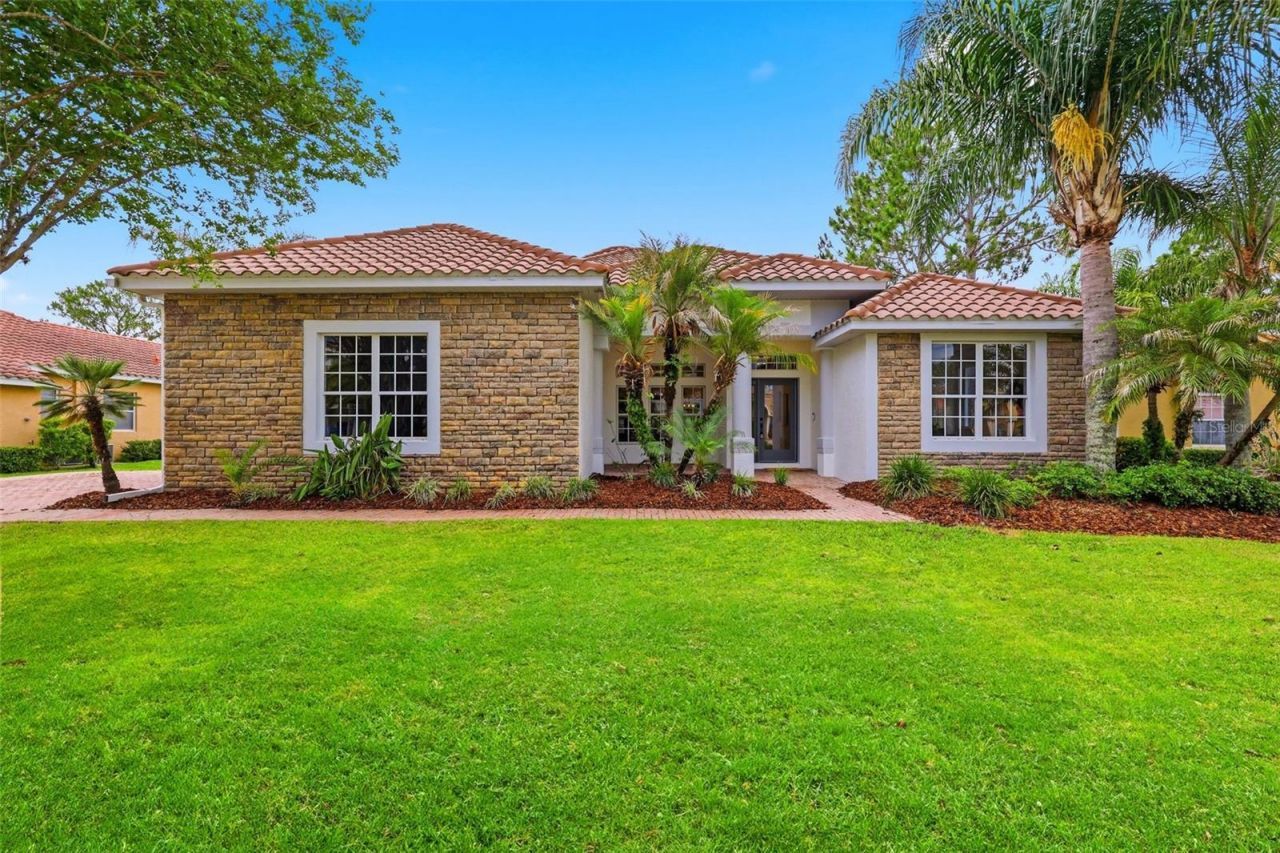
Recently appraised and priced with confidence. Let the seller help make this home yours. Seller is willing to contribute toward buyer closing costs or an interest rate buy down with an acceptable offer, making homeownership more affordable.Welcome to Cory Lake Isles, where brick lined streets, towering palms, and a gated lifestyle create one of Tampa's most desirable communities. This beautifully renovated 5 bedroom, 4 bathroom pool home has been thoughtfully updated from top to bottom, with the roof being the only major component not recently replaced.Designed for flexibility, the main level features the spacious primary suite with two walk in closets and a luxurious ensuite bath with a soaking tub and separate shower, along with three additional bedrooms, including one that easily serves as a home office, nursery, fitness room, or guest suite.The stunning remodeled two tone kitchen combines timeless style with everyday function, offering abundant cabinetry, a large walk in pantry, and seamless flow into the living and entertaining spaces.Storage is exceptional throughout the home, including an oversized walk in storage closet beneath the staircase, generous bedroom closets, and additional storage spaces rarely found in today's homes.Upstairs offers a private retreat complete with a spacious bonus room, oversized bedroom, full bath, walk in storage closet, and private balcony, making it perfect for multigenerational living, extended guests, a media room, teen suite, or second living area.Beautifully updated bathrooms feature timeless finishes, while the convenient pool bath includes a full shower. Major system updates provide added peace of mind, including recently replaced AC units, hot water heater, pool heater, and pool equipment.Step outside to your private screened pool and experience the space, flexibility, and quality that make this home an exceptional value in one of Tampa's premier gated communities. Schedule your private showing today!
Property Features
Property Type: Residential - Single Family
Cooling: Central Air
Garage: 2 car attached
Heating: Central, Electric, Natural Gas
Home Style: Mediterranean
Lot Size: 0.37 Acres
Roof Type: Tile
Stories: 2.0
Taxes: $17,576
Year Built: 2005
Amenities
Ceiling Fans(s)
Eat-in Kitchen
Primary Bedroom Main Floor
Split Bedroom
Thermostat
Lighting
Sidewalk
Sliding Doors
Feature Descriptions
Appliances: Built-In Oven, Cooktop, Dishwasher, Disposal, Dryer, Electric Water Heater, Microwave, Refrigerator, Trash Compactor, Washer
Association Amenities: Basketball Court, Clubhouse, Fence Restrictions, Fitness Center, Gated, Playground, Pool, Recreation Facilities, Security, Tennis Court(s)
Community Features: Clubhouse, Deed Restrictions, Fitness Center, Gated Community - Guard, Golf Carts OK, Park, Playground, Pool, Sidewalks, Tennis Court(s), Street Lights
Days on Site: 32
Directions: Take I-75 North to Exit 270 (Bruce B. Downs Blvd). Head East on Cross Creek Blvd for approx. 2.3 miles. Turn right into the Cory Lake Isles neighborhood at Cory Lake Dr and check in at the guard gate. Take the first left on Bermuda Isle Dr to the home.
Exterior: Block, Stucco
Flood Zone Code: X
Flooring: Hardwood, Tile
Foundation: Slab
HOA Fee: 316/ Annually
HOA Y/N: Yes
Home Warranty Y/N: No
Listing Terms: Cash
Lot: Landscaped, Sidewalk, Paved
Lot Dimensions: 0.37
Number of Pets: 3
Other Equipment: Irrigation Equipment
Ownership: Fee Simple
Parking: Driveway, Garage Door Opener, Garage Faces Side
Parking Notes: Driveway, Garage Door Opener, Garage Faces Side
Patio/Porch: Covered, Enclosed, Screened
Pets Allowed: Yes
Pets Size: Extra Large (101+ Lbs.)
Pool: Child Safety Fence, Gunite, Heated, In Ground, Screen Enclosure, Tile
Property Attached Y/N: No
Property Sub-Type: Single Family Residence
Sewer: Public Sewer
Showing Instructions: Coming Soon - Allowing Showings, Lockbox
Special Sale Provisions: None
Swimming Pool: Yes
Utilities: BB/HS Internet Available, Cable Available, Electricity Connected, Natural Gas Available, Phone Available, Public, Sewer Connected, Water Connected
Water: Public
Water Access Y/N: No
Zoning: PD
Room Sizes
Living Room: 15x13
Primary Bedroom: 18x14
Kitchen: 12x12
Local Schools
High School: Wharton-HB
Middle School: Benito-HB
Elementary School: Hunter's Green-HB
Listed By / Shown By
Listed By
Agency Name: DALTON WADE INC
Agency Contact: 888-668-8283
Shown By
Agent Name: Amber Gallemore
Agent Phone: (909) 528-9406
Agency Title: Florida Executive Realty

Estimate Your Payment
Estimated Payment
$ 3,604.31 per month $1,891.73 Principal & Interest $1,464.67 Property Tax $247.92 Homeowner's InsuranceChange Payment Information

Member Participants (and their affiliated licensees, if applicable) shall indicate on their websites that IDX information is provided exclusively for consumers’ personal non-commercial use, that it may not be used for any purpose other than to identify prospective properties consumers may be interested in purchasing, that the data is deemed reliable but is not guaranteed by MLS GRID, and that the use of the MLS GRID Data may be subject to an end user license agreement prescribed by the Member Participant’s applicable MLS if any and as amended from time to time. MLS GRID may, at its discretion, require use of other disclaimers as necessary to protect Member Participant, and/or their MLS from liability.
Based on information submitted to the MLS GRID. All data is obtained from various sources and may not have been verified by broker or MLS GRID. Supplied Open House Information is subject to change without notice. All information should be independently reviewed and verified for accuracy. Properties may or may not be listed by the office/agent presenting the information.
Privacy Policy / DMCA Notice / ADA Accessibility


This site is hosted, designed and copyright
© 1994 - 2026 by
Delta Media Group, Inc. -- Patent Pending --
10534 Bermuda Isle Drive | MLS# TB8515391
This single family home located at 10534 Bermuda Isle Drive, Tampa, FL 33647 is currently listed for sale with an asking price of $850,000. This property was built in 2005 and has 5 bedrooms and 4 full baths with 3284 sq. ft. Bermuda Isle Drive is located in the CORY LAKE ISLES subdivision. Search CORY LAKE ISLES real estate on agallemore.floridaexecutiverealty.com today.