Amber Gallemore

BEDS4
BATHS3 full
SQUARE FEET3,402
MLS#TB8523683
STATUSActive
PROPERTY TYPEResidential - Single Family
SUBDIVISIONCORY LAKE ISLES
Property Description
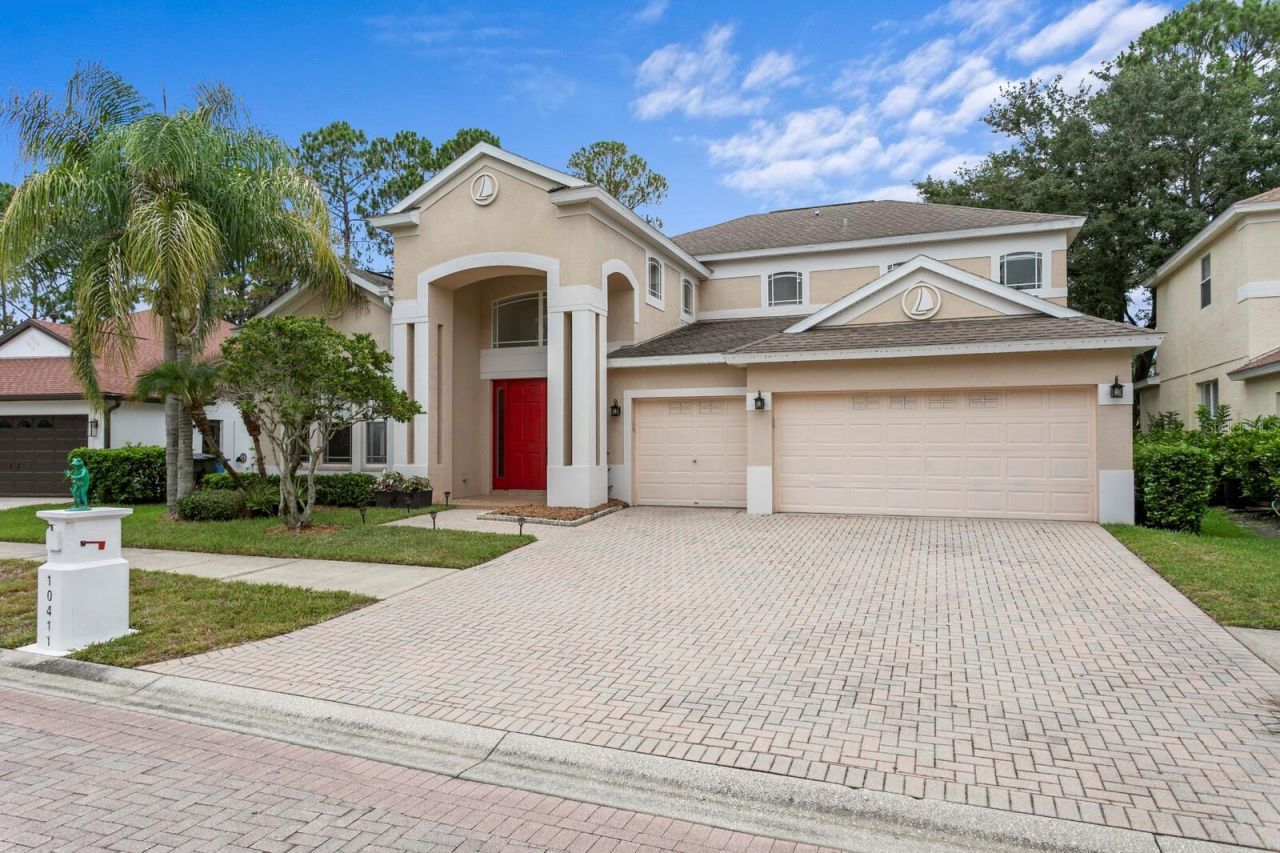
Virtually Staged. Welcome to your own private oasis in the heart of Cory Lake Isles. This stunning 3,402-square-foot residence perfectly captures the Florida lifestyle within a premier 24-hour guard-gated community famous for its charming brick-paved streets and resort-style atmosphere. Step inside to find an expansive open floor plan with soaring ceilings and abundant natural light. The heart of the home is a spacious kitchen featuring sleek granite countertops, stainless steel appliances, and a convenient breakfast bar-ideal for casual mornings or hosting friends. Retreat to the main-floor primary suite, a true sanctuary boasting a generous walk-in closet and a spa-like ensuite bathroom with dual sinks, a deep garden tub, and a separate shower. The layout is designed for flexibility, including three additional bedrooms and a versatile upstairs loft that can easily transition into a high-tech media room or a quiet home office. Outside, the living space extends to a massive travertine-tiled lanai. Whether you're taking a dip in the sparkling in-ground pool or relaxing under the shade of the screen enclosure, this backyard is built for year-round enjoyment. Living in Cory Lake Isles means access to an incredible array of amenities. Spend your weekends on the 165-acre ski lake, utilize the community boat ramp, or stay active at the waterfront fitness center, tennis and basketball courts, and the vibrant clubhouse. With a three-car attached garage and plenty of room to grow, this home offers the perfect blend of space, style, and community. Don't miss the chance to make this tropical retreat your own.
Property Features
Property Type: Residential - Single Family
Cooling: Central Air
Garage: 3 car attached
Heating: Electric
Home Style: Contemporary
Lot Size: 0.17 Acres
Roof Type: Shingle
Stories: 2.0
Taxes: $9,471
Year Built: 2004
Amenities
Eat-in Kitchen
High Ceilings
Kitchen/Family Room Combo
Living Room/Dining Room Combo
Primary Bedroom Main Floor
Stone Counters
Thermostat
Private Yard
Rain Gutters
Sidewalk
Sliding Doors
Sprinkler Metered
Feature Descriptions
Additional Rooms: Family Room, Formal Living Room Separate, Inside Utility, Loft
Appliances: Dishwasher, Disposal, Dryer, Gas Water Heater, Microwave, Range, Refrigerator, Trash Compactor, Washer, Water Softener
Association Amenities: Basketball Court, Clubhouse, Fitness Center, Gated, Maintenance, Playground, Pool, Recreation Facilities, Security, Tennis Court(s), Vehicle Restrictions
Community Features: Association Recreation - Owned, Clubhouse, Deed Restrictions, Fitness Center, Gated Community - Guard, Playground, Pool, Sidewalks, Special Community Restrictions, Tennis Court(s), Street Lights
Days on Site: 9
Directions: DRIVE NORTH ON BRUCE B DOWNS FROM I-75 INTERCHANGE, TURN RIGHT ON CROSS CREEK BLVD., TURN RIGHT INTO CORY LAKE ISLES (SHOW YOUR DRIVER'S LICENSE TO GATE GUARD AND PROVIDE THEM WITH THE PROPERTY ADDRESS, TURN RIGHT AT THE STOP SIGN, FOLLOW CORY LAKE DRIVE
Exterior: Stucco, Frame
Fireplace: Electric
Fireplace Y/N: Yes
Flood Zone Code: X
Flooring: Carpet, Ceramic Tile, Luxury Vinyl, Wood
Foundation: Slab
HOA Fee: 316/ Annually
HOA Y/N: Yes
Home Warranty Y/N: No
Listing Terms: Cash, Conventional
Lot: City Limits, In County, Landscaped, Sidewalk, Street Brick
Lot Dimensions: 0.17
Number of Pets: 3
Other Equipment: Private Yard
Ownership: Fee Simple
Parking: Deeded, Driveway, Garage Door Opener
Parking Notes: Deeded, Driveway, Garage Door Opener
Patio/Porch: Covered, Front Porch, Rear Porch, Screened
Pets Allowed: Cats OK, Dogs OK, Yes
Pets Restrictions: PLEASE CONTACT THE HOA FOR CURRENT PET RESTRICTIONS. THANK YOU.
Pets Size: Extra Large (101+ Lbs.)
Pool: Gunite, In Ground, Screen Enclosure
Property Attached Y/N: No
Property Sub-Type: Single Family Residence
Security: Gated Community
Sewer: Public Sewer
Showing Instructions: Supra Lock Box,24 Hour Notice, Appointment Only, Contact Call Center, Listing Agent Must Accompany, Lock Box Electronic-CBS Code Required, ShowingTime
Special Sale Provisions: None
Swimming Pool: Yes
Utilities: Electricity Available, Electricity Connected, Natural Gas Connected, Public, Sewer Connected, Sprinkler Meter, Water Connected
Vegetation: Mature Landscaping, Trees/Landscaped
Water: Public
Water Access Y/N: No
Zoning: PD
Room Sizes
Kitchen: 14x15
Dining Room: 13x11
Family Room: 15x16
Primary Bedroom: 12x23
Bedroom 4: 11x11
Listed By / Shown By
Listed By
Agency Name: COMPASS FLORIDA LLC
Agency Contact: 813-365-9935
Shown By
Agent Name: Amber Gallemore
Agent Phone: (909) 528-9406
Agency Title: Florida Executive Realty

Estimate Your Payment
Estimated Payment
$ 2,425.45 per month $1,446.62 Principal & Interest $789.25 Property Tax $189.58 Homeowner's InsuranceChange Payment Information

Member Participants (and their affiliated licensees, if applicable) shall indicate on their websites that IDX information is provided exclusively for consumers’ personal non-commercial use, that it may not be used for any purpose other than to identify prospective properties consumers may be interested in purchasing, that the data is deemed reliable but is not guaranteed by MLS GRID, and that the use of the MLS GRID Data may be subject to an end user license agreement prescribed by the Member Participant’s applicable MLS if any and as amended from time to time. MLS GRID may, at its discretion, require use of other disclaimers as necessary to protect Member Participant, and/or their MLS from liability.
Based on information submitted to the MLS GRID. All data is obtained from various sources and may not have been verified by broker or MLS GRID. Supplied Open House Information is subject to change without notice. All information should be independently reviewed and verified for accuracy. Properties may or may not be listed by the office/agent presenting the information.
Privacy Policy / DMCA Notice / ADA Accessibility


This site is hosted, designed and copyright
© 1994 - 2026 by
Delta Media Group, Inc. -- Patent Pending --
10411 Canary Isle Drive | MLS# TB8523683
This single family home located at 10411 Canary Isle Drive, Tampa, FL 33647 is currently listed for sale with an asking price of $650,000. This property was built in 2004 and has 4 bedrooms and 3 full baths with 3402 sq. ft. Canary Isle Drive is located in the CORY LAKE ISLES subdivision. Search CORY LAKE ISLES real estate on agallemore.floridaexecutiverealty.com today.